
Precision-cut Metal Screens That Shape a Space Without Closing It Off
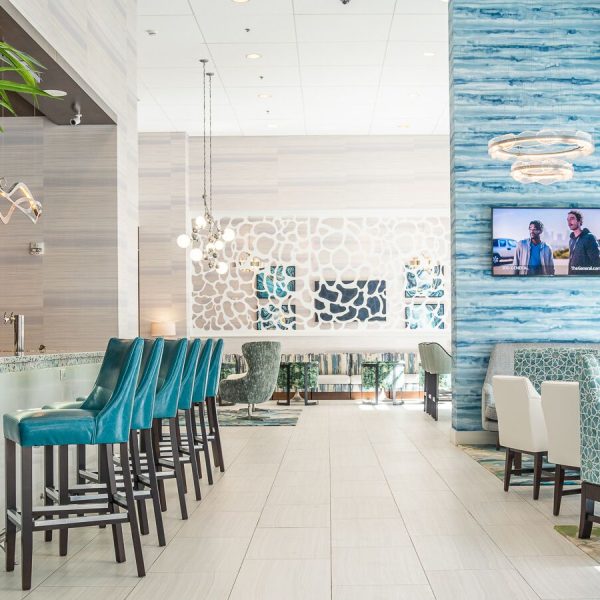
Durable, stylish, and tailored to your needs—our custom metal privacy screens are perfect for lobbies, restaurants & bars, guest & meeting rooms, and commercial spaces.
Ready to enhance your space with a custom privacy screen divider? Request a quote today and discover the perfect design for your needs and budget.
Interior divider panels are decorative, precision-cut metal panels used to define space, add privacy, and introduce texture or pattern into an interior environment without building a solid wall. Cut from flat sheet metal using laser or plasma cutting — often in perforated or open patterns — these panels can be freestanding, wall-mounted, or ceiling-suspended, letting a design team break up an open floor plan while preserving sight lines and natural light.
Why Choose a Metal Divider Panel
Define space without closing it off. An open floor plan doesn’t have to mean an undefined one. A divider panel marks the boundary between a lobby and a lounge, a dining room and a kitchen, or a workstation and a walkway — while letting light, air, and sightlines pass through.
Add privacy without a solid wall. Perforated and pierced patterns soften a view rather than blocking it outright, giving a space a sense of separation and privacy without the enclosed feel of drywall.
Introduce texture and pattern. Because every panel is cut to a custom pattern, a divider becomes a design feature in its own right — geometric, organic, branded, or fully custom — rather than a plain partition.
Install the way the space requires. Panels can stand on their own base, mount flush or offset to a wall, or hang from the ceiling, so the same product fits a permanent build-out or a reconfigurable space.
Installation Options
Freestanding — self-supporting panels that can be placed or repositioned without altering the surrounding structure.
Wall-mounted — panels secured directly to an existing wall, adding texture and partial separation to an already-defined space.
Ceiling-suspended — panels hung from above, ideal for marking a zone within a larger open room without touching the floor.
Start Designing Your Privacy Screen
Where They're Used
- Office and workplace interiors — dividing open floor plans, defining meeting areas, and screening workstations
- Restaurants and hospitality spaces — separating dining sections or creating a feature wall between the dining room and bar
- Retail environments — defining fitting rooms, checkout areas, or display zones
- Residential interiors — room dividers, stair rail infill, and decorative screens
- Lobbies and reception areas — freestanding or ceiling-suspended features that make a first impression
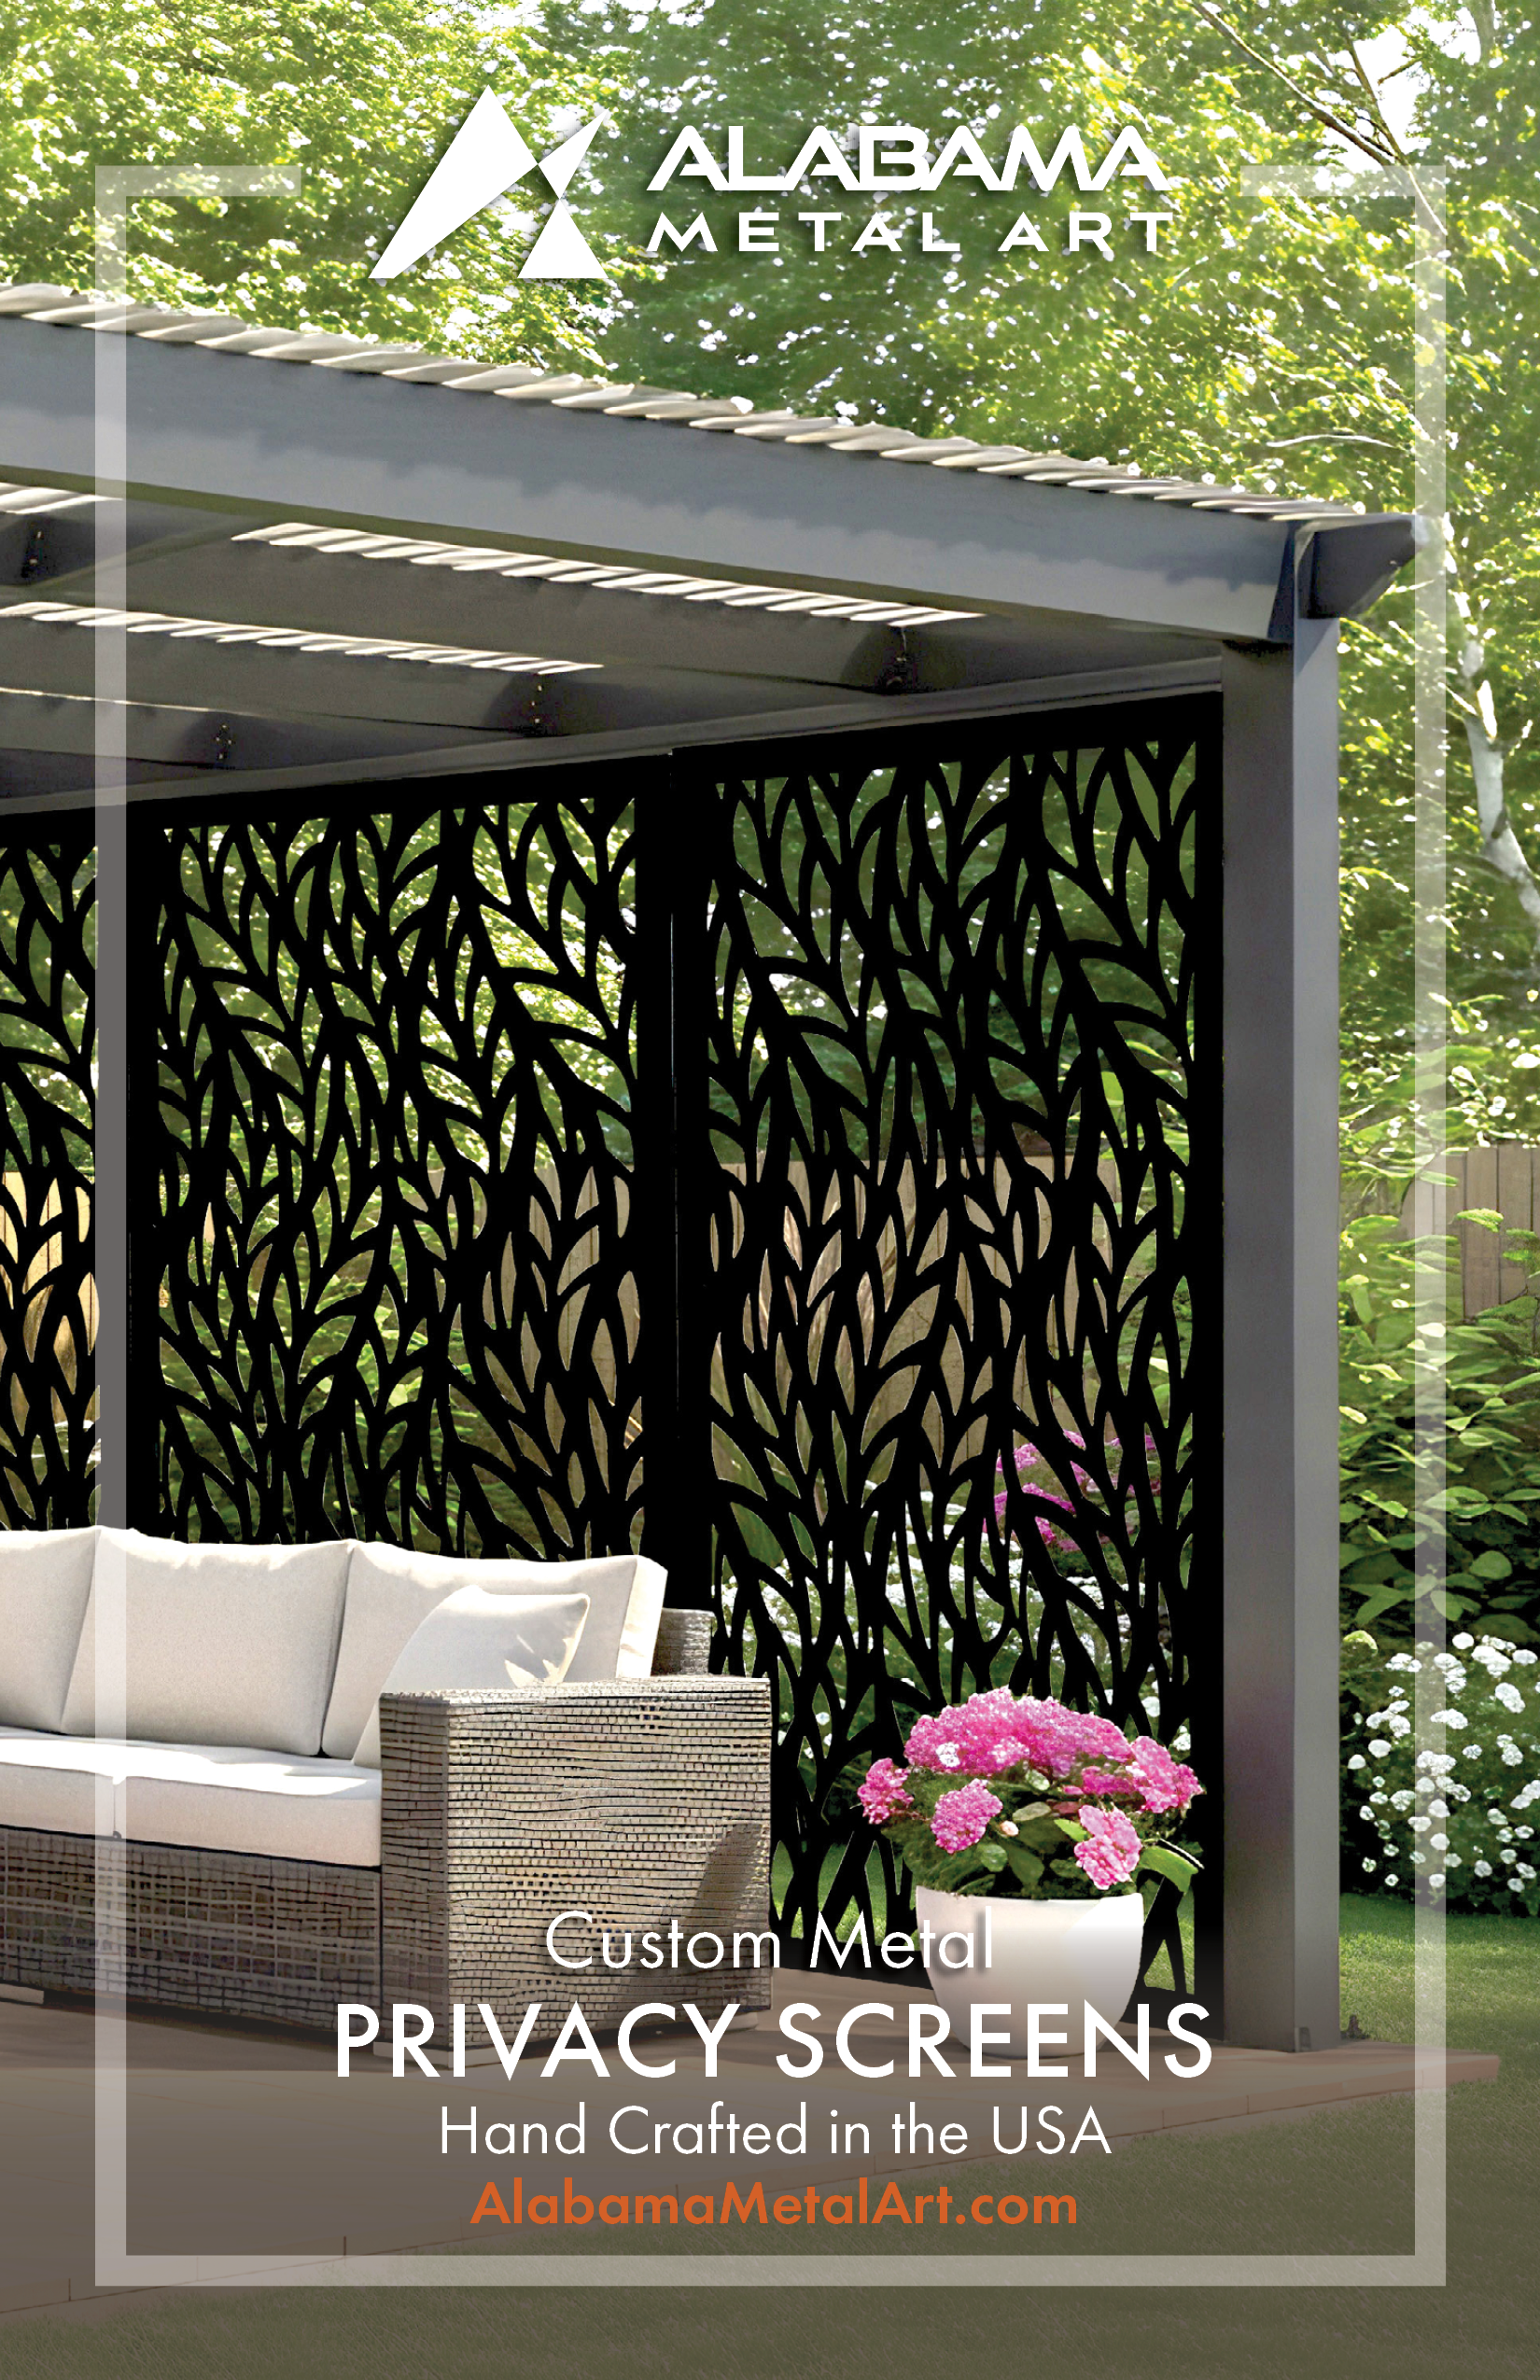
Request A Privacy Screen Brochure PDF
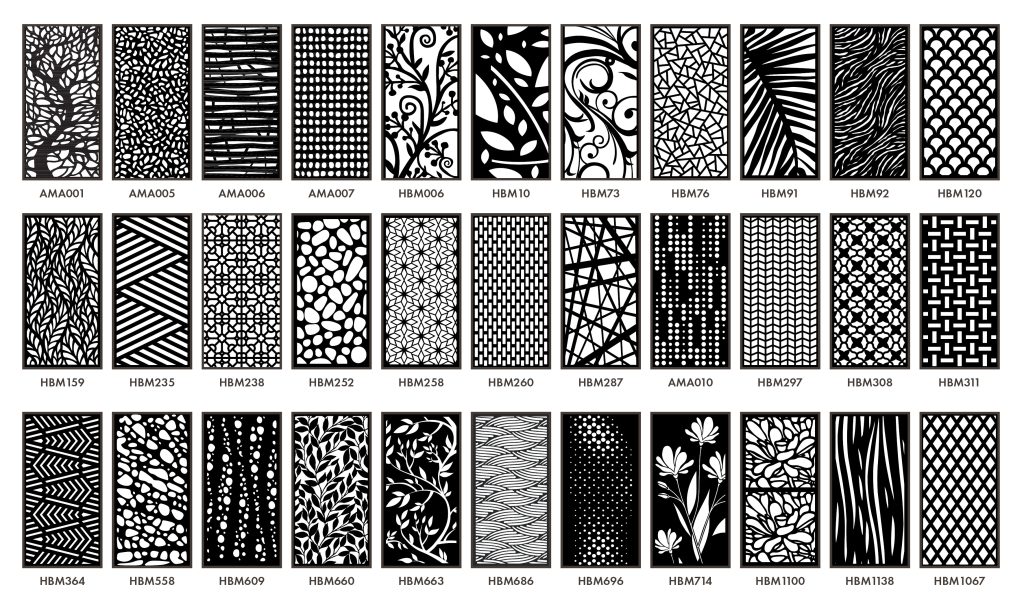
Popular Design Options


Color and Mounting Options
Please note: The colors shown are standard options. Custom colors are available upon request, but pricing may vary. Please explore from the preferred vendors below. Mounting Options 1 – 5 are at no additional charge, while pricing for Options 6 and Add On Post Options 1 and 2 will vary based on selection and quantities.


Explore CUSTOM Color Options
Check out available powder coating custom colors from these vendors:
Please note: Custom colors are available; however, pricing may vary. Some colors require additional undercoats or coating steps to achieve optimal results, which may also increase the overall coating cost.
Frequently Asked Questions
What is an interior privacy screen divider made of?
Our divider panels are cut from flat sheet metal — typically steel or aluminum — using laser or plasma cutting equipment. The material and gauge are chosen based on the panel’s size, mounting method, and how much support or rigidity the design needs.
How much privacy does a metal panel actually provide?
It depends on the pattern’s openness. A denser, tighter pattern blocks more of the view and reads as more private, while a more open pattern softens sightlines without fully obscuring them. We can tailor the pattern’s density to how much privacy versus openness a space calls for.
Can I get a custom pattern, or do I have to choose from existing designs?
Both are available. You can select any pattern from our catalog and have it sized to your panels at no added design cost, or we can develop a fully custom pattern — geometric, organic, a logo, or an original design — for an additional design fee to cover that development work. Let us know which direction you’re leaning and we’ll scope the project accordingly.
Do these panels block sound as well as sight?
Perforated and open-pattern panels are primarily a visual and spatial divider, not an acoustic barrier — open patterns allow airflow and sound to pass through much like they allow light through. If sound control is a priority for the space, let us know and we can discuss pattern density and complementary treatments.
What's the difference between freestanding, wall-mounted, and ceiling-suspended installation?
Freestanding panels sit on their own base and can be moved or repositioned without touching the surrounding structure. Wall-mounted panels attach directly to an existing wall, either flush or offset. Ceiling-suspended panels hang from above to mark off a zone within a larger room without a floor-level footprint. The right option depends on the space, whether the layout needs to stay flexible, and any structural constraints.
How large can a divider panel be, and can multiple panels be joined together?
Panel size is limited mainly by the sheet metal stock and shipping/handling practicalities, not the cutting process itself. For larger walls or room dividers, we regularly design multi-panel runs that align to form one continuous pattern across several panels.
What finish options are available?
Panels can be left mill-finished or finished with options such as powder coating, paint, or a raw/weathered metal look, depending on the material and the aesthetic the space calls for. Finish also affects maintenance and suitability for higher-traffic or higher-humidity areas.
Are these panels safe for high-traffic commercial spaces?
Yes — metal divider panels are a common choice for offices, restaurants, and retail environments precisely because they hold up to daily contact better than many other divider materials. Edge finishing and mounting hardware are specified to suit the traffic level and installation type.
How long does it take to get custom panels made?
Lead time varies with pattern complexity, panel size, quantity, and finish, since each order is cut to your specifications. We’ll provide a project-specific timeline once we’ve reviewed your design and quantity.
Do you offer design assistance if I don't have a finished pattern yet?
Yes. If you have a concept, a reference image, or just a general idea of the look and level of privacy you want, we can help develop it into a cuttable custom pattern sized to your panels. Because this falls outside our catalog of ready-to-use designs, custom design work carries an additional fee, which we’ll quote based on the complexity of the pattern.